Identify the Bridgeport facade before choosing a wash method
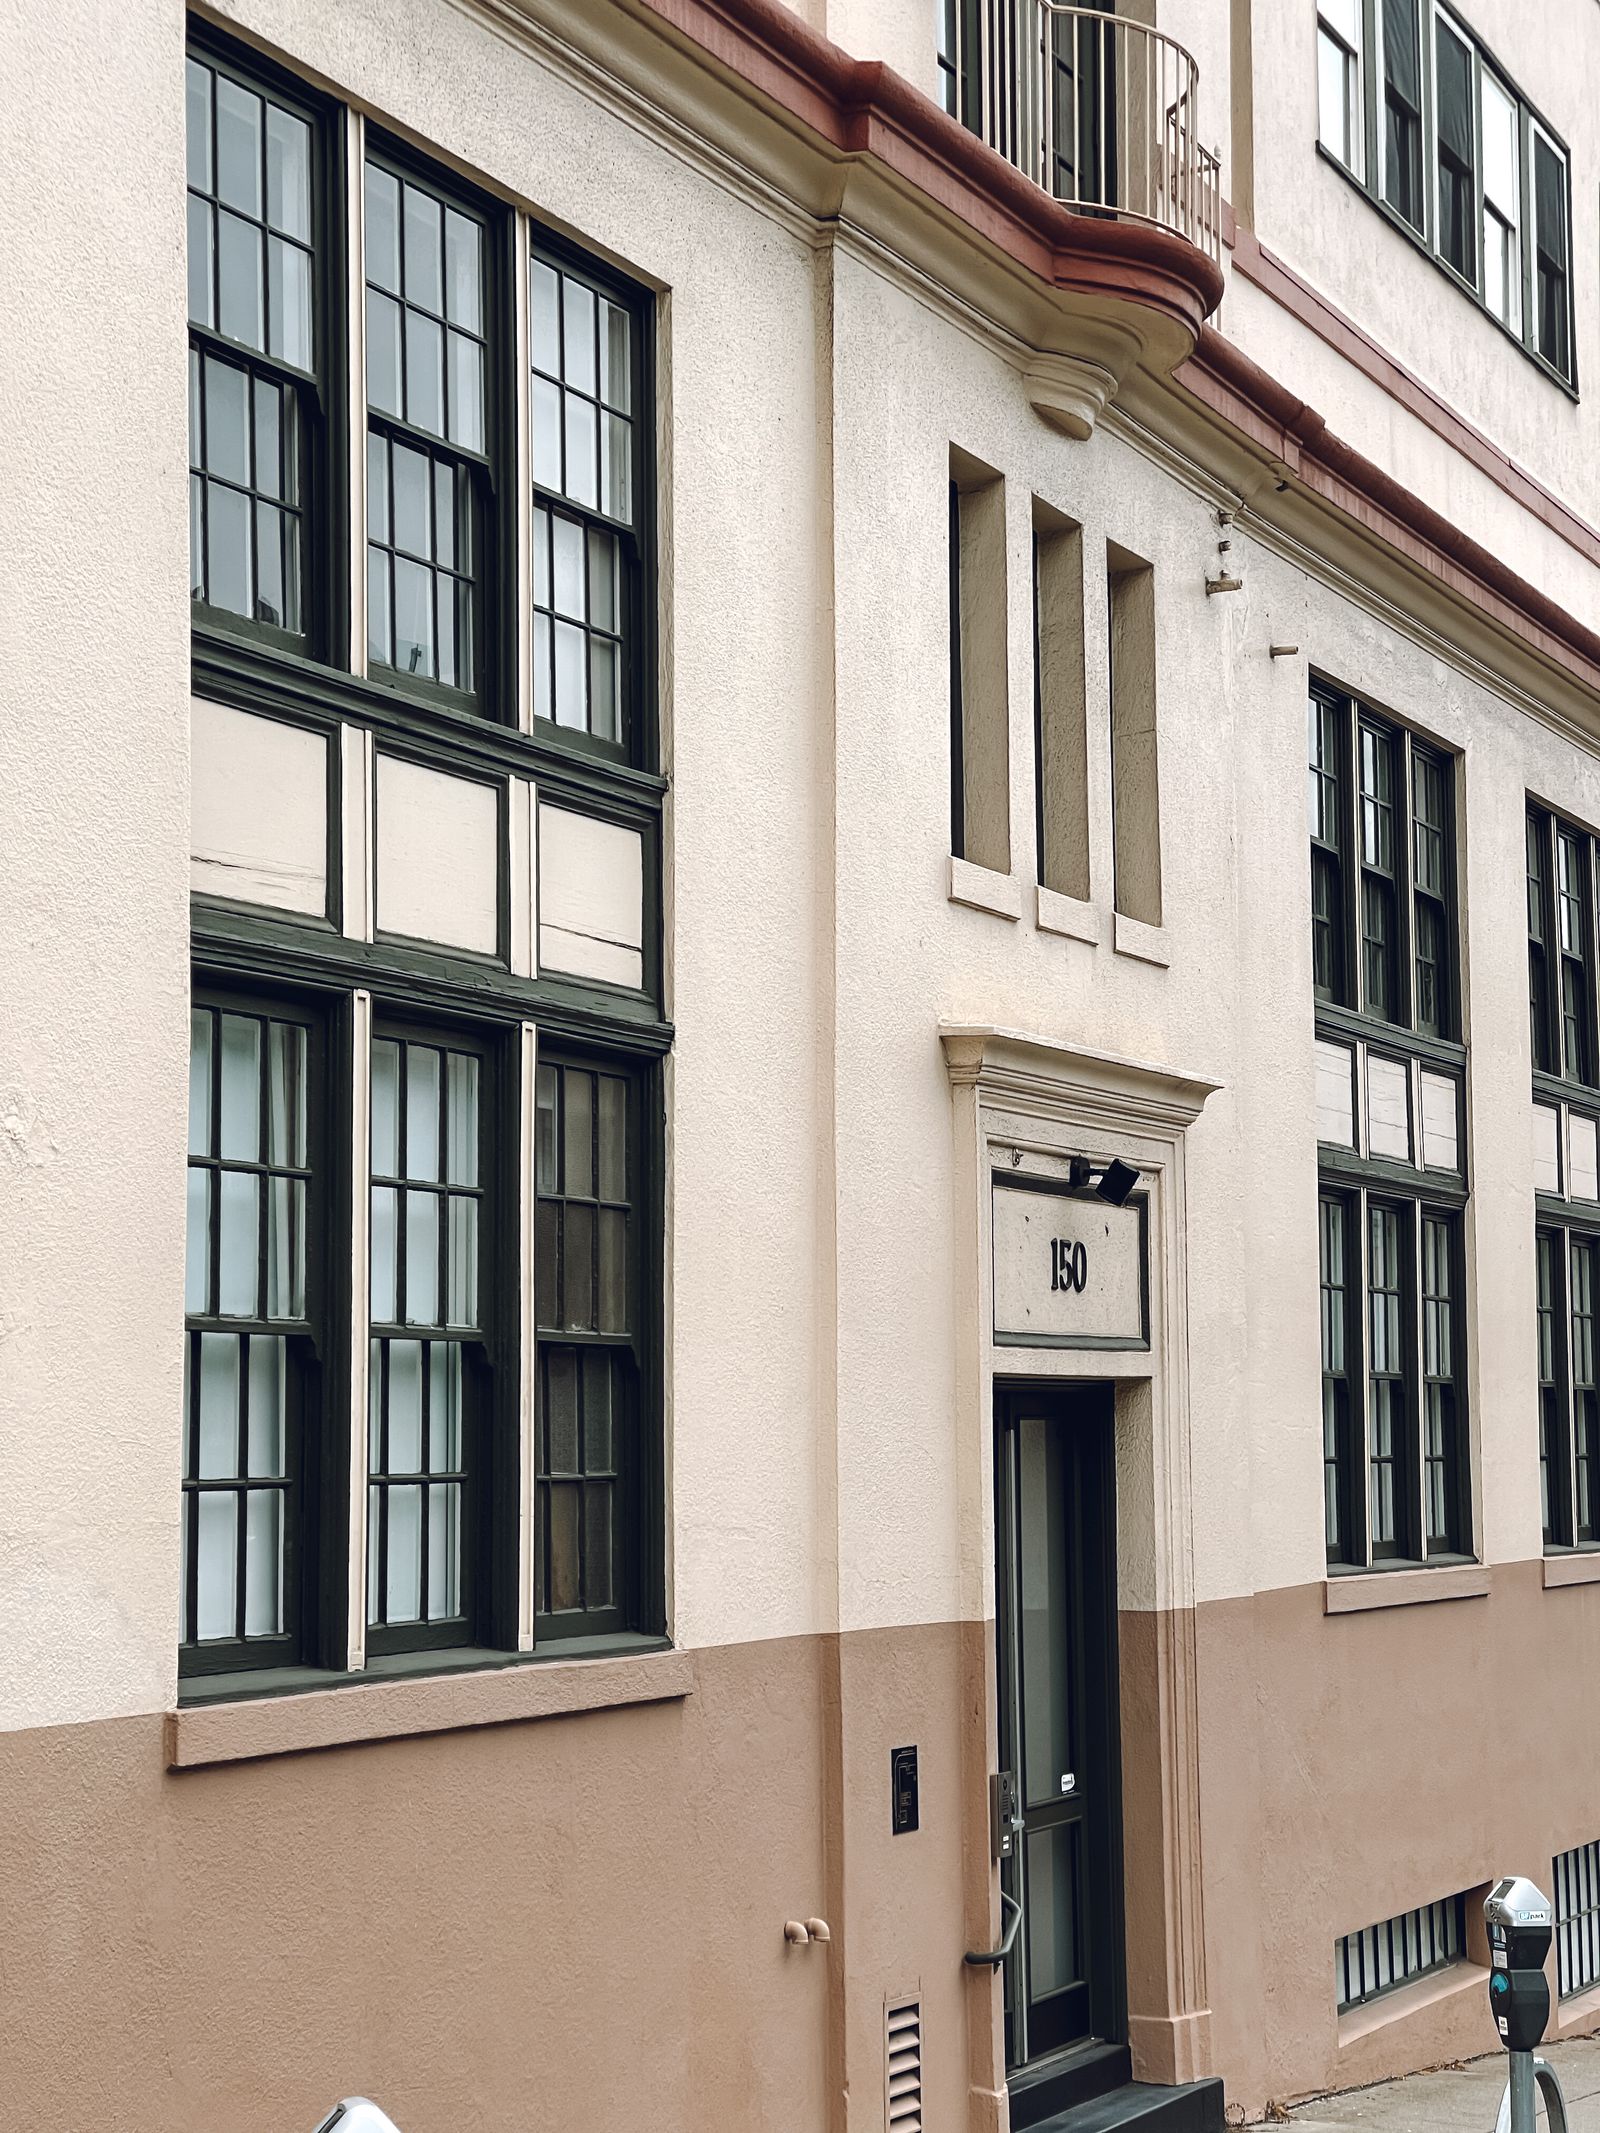
Bridgeport commercial properties can combine brick, weathered mortar, concrete, precast panels, stone, EIFS, stucco, painted surfaces, metal trim, glass, tile, and repaired areas on the same elevation. A downtown office may have storefront glazing, recessed entries, and sidewalk traffic. A port-facing warehouse may have metal siding, loading doors, salt film, and broad walls. A healthcare building can add canopies, emergency routes, air intakes, rooftop equipment, and sensitive operations. A hotel or restaurant near the waterfront may have guest arrivals, awnings, outdoor seating, and appearance standards that change by hour.
Soft washing may fit compatible organic growth and atmospheric soil after the material and deposit are identified. Lower pressure can reduce mechanical impact, but chemistry, dwell time, temperature, wind, overspray, and failed joints still need control. Dark marks may be algae, mildew, pollen, bird residue, road film, soot, salt, mineral scale, oxidation, runoff, or coating failure. The field review should define the expected improvement and separate routine cleaning from repointing, spalling repair, flashing work, leak investigation, historic restoration, or coating replacement. A test area is useful when old mortar, mixed repairs, or coastal exposure make the result uncertain.
- Separate brick, mortar, stone, concrete, EIFS, glass, metal, painted, and coated zones.
- Distinguish organic growth from salt, mineral scale, soot, oxidation, runoff, and failed coatings.
- Define the intended appearance before choosing chemistry, dwell, rinse, or contact detailing.
- Keep masonry repairs, leaks, unstable trim, and restoration outside routine washing.
Plan for coastal air, port activity, and Bridgeport runoff
Buildings near the harbor, Seaside Park, Black Rock, the West End, and working waterfront or industrial areas can see salt-laden air, humidity, wind-driven rain, exhaust, dust, and residue from traffic and deliveries. Lower walls around docks, parking areas, ramps, and loading doors may collect heavier soil than upper elevations. A property along Fairfield Avenue or a busy arterial may show road film and splashback, while a sheltered courtyard may stay damp and develop organic staining. A recurring exterior plan should follow each elevation's exposure instead of applying a citywide schedule.
Before washing, map catch basins, curb lines, basement doors, ramps, planted beds, seawall or waterfront edges, vehicles, neighboring properties, and where water could move. Salt and loosened soil should not simply be pushed toward a drain without reviewing the site's requirements. The work plan may use protection, diversion, collection, recovery, reduced rinse volume, or coordination with the responsible property and authority. A clean closeout includes safe sidewalks, protected landscaping, clear entrances, and notes about deposits that require specialty treatment rather than a stronger rinse.
Keep healthcare, education, offices, and hospitality operating
Bridgeport's building users shape the cleaning sequence. Bridgeport Hospital, St. Vincent's Medical Center, medical offices, and outpatient facilities need patient, ambulance, accessible, staff, and visitor routes protected. University of Bridgeport buildings and local schools add class changes, athletics, events, deliveries, and student movement. Downtown offices, banks, retail properties, restaurants, and hotels have employee arrivals, guest check-in, food service, public sidewalks, and security requirements. A port or industrial facility may have trucks, cranes, shift changes, badges, and loading schedules that cannot be treated like an empty site.
We ask about operating hours, patient and guest peaks, events, deliveries, air intakes, outdoor seating, emergency access, security, sensitive rooms, accessible paths, and the person authorized to pause the work. The principal entrance may be cleaned during a lower-traffic window while another elevation remains active. A campus may be phased building by building. A hotel may need a guest-facing elevation completed before arrival. Clear barriers, communications, work zones, stop conditions, and handback expectations let the property approve a realistic scope instead of hoping a generic schedule will fit.
Use Connecticut weather limits as part of the scope
Bridgeport's coastal humidity, spring rain, summer heat, pollen, autumn leaf debris, snow, ice, and freeze-thaw cycles affect staining, drying, access, and timing. Deicing residue gathers around entrances, curb lines, parking structures, garage ramps, and delivery areas. Wind-driven rain can leave streaks on exposed walls, while shaded elevations remain damp longer. Cold weather may change dwell and rinse behavior and leave water in vulnerable joints. Work planned for an office, hospital, school, or hotel should include a property-specific appearance standard and a realistic weather window.
Rain, thunderstorms, lightning, gusts, fog, ice, freezing temperatures, poor visibility, and slick pedestrian routes can affect spray control, aerial stability, hose handling, and public safety. The crew may divide a large elevation into smaller zones, protect entries, verify weather before each shift, and perform a dry inspection after conditions stabilize. Work should pause when wind, lightning, precipitation, temperature, visibility, or pedestrian conditions no longer support the approved plan. Remaining deposits, repair needs, or areas needing another method should be documented rather than hidden by an aggressive rinse.
Evaluate aerial access, lifts, poles, and hand detail by elevation
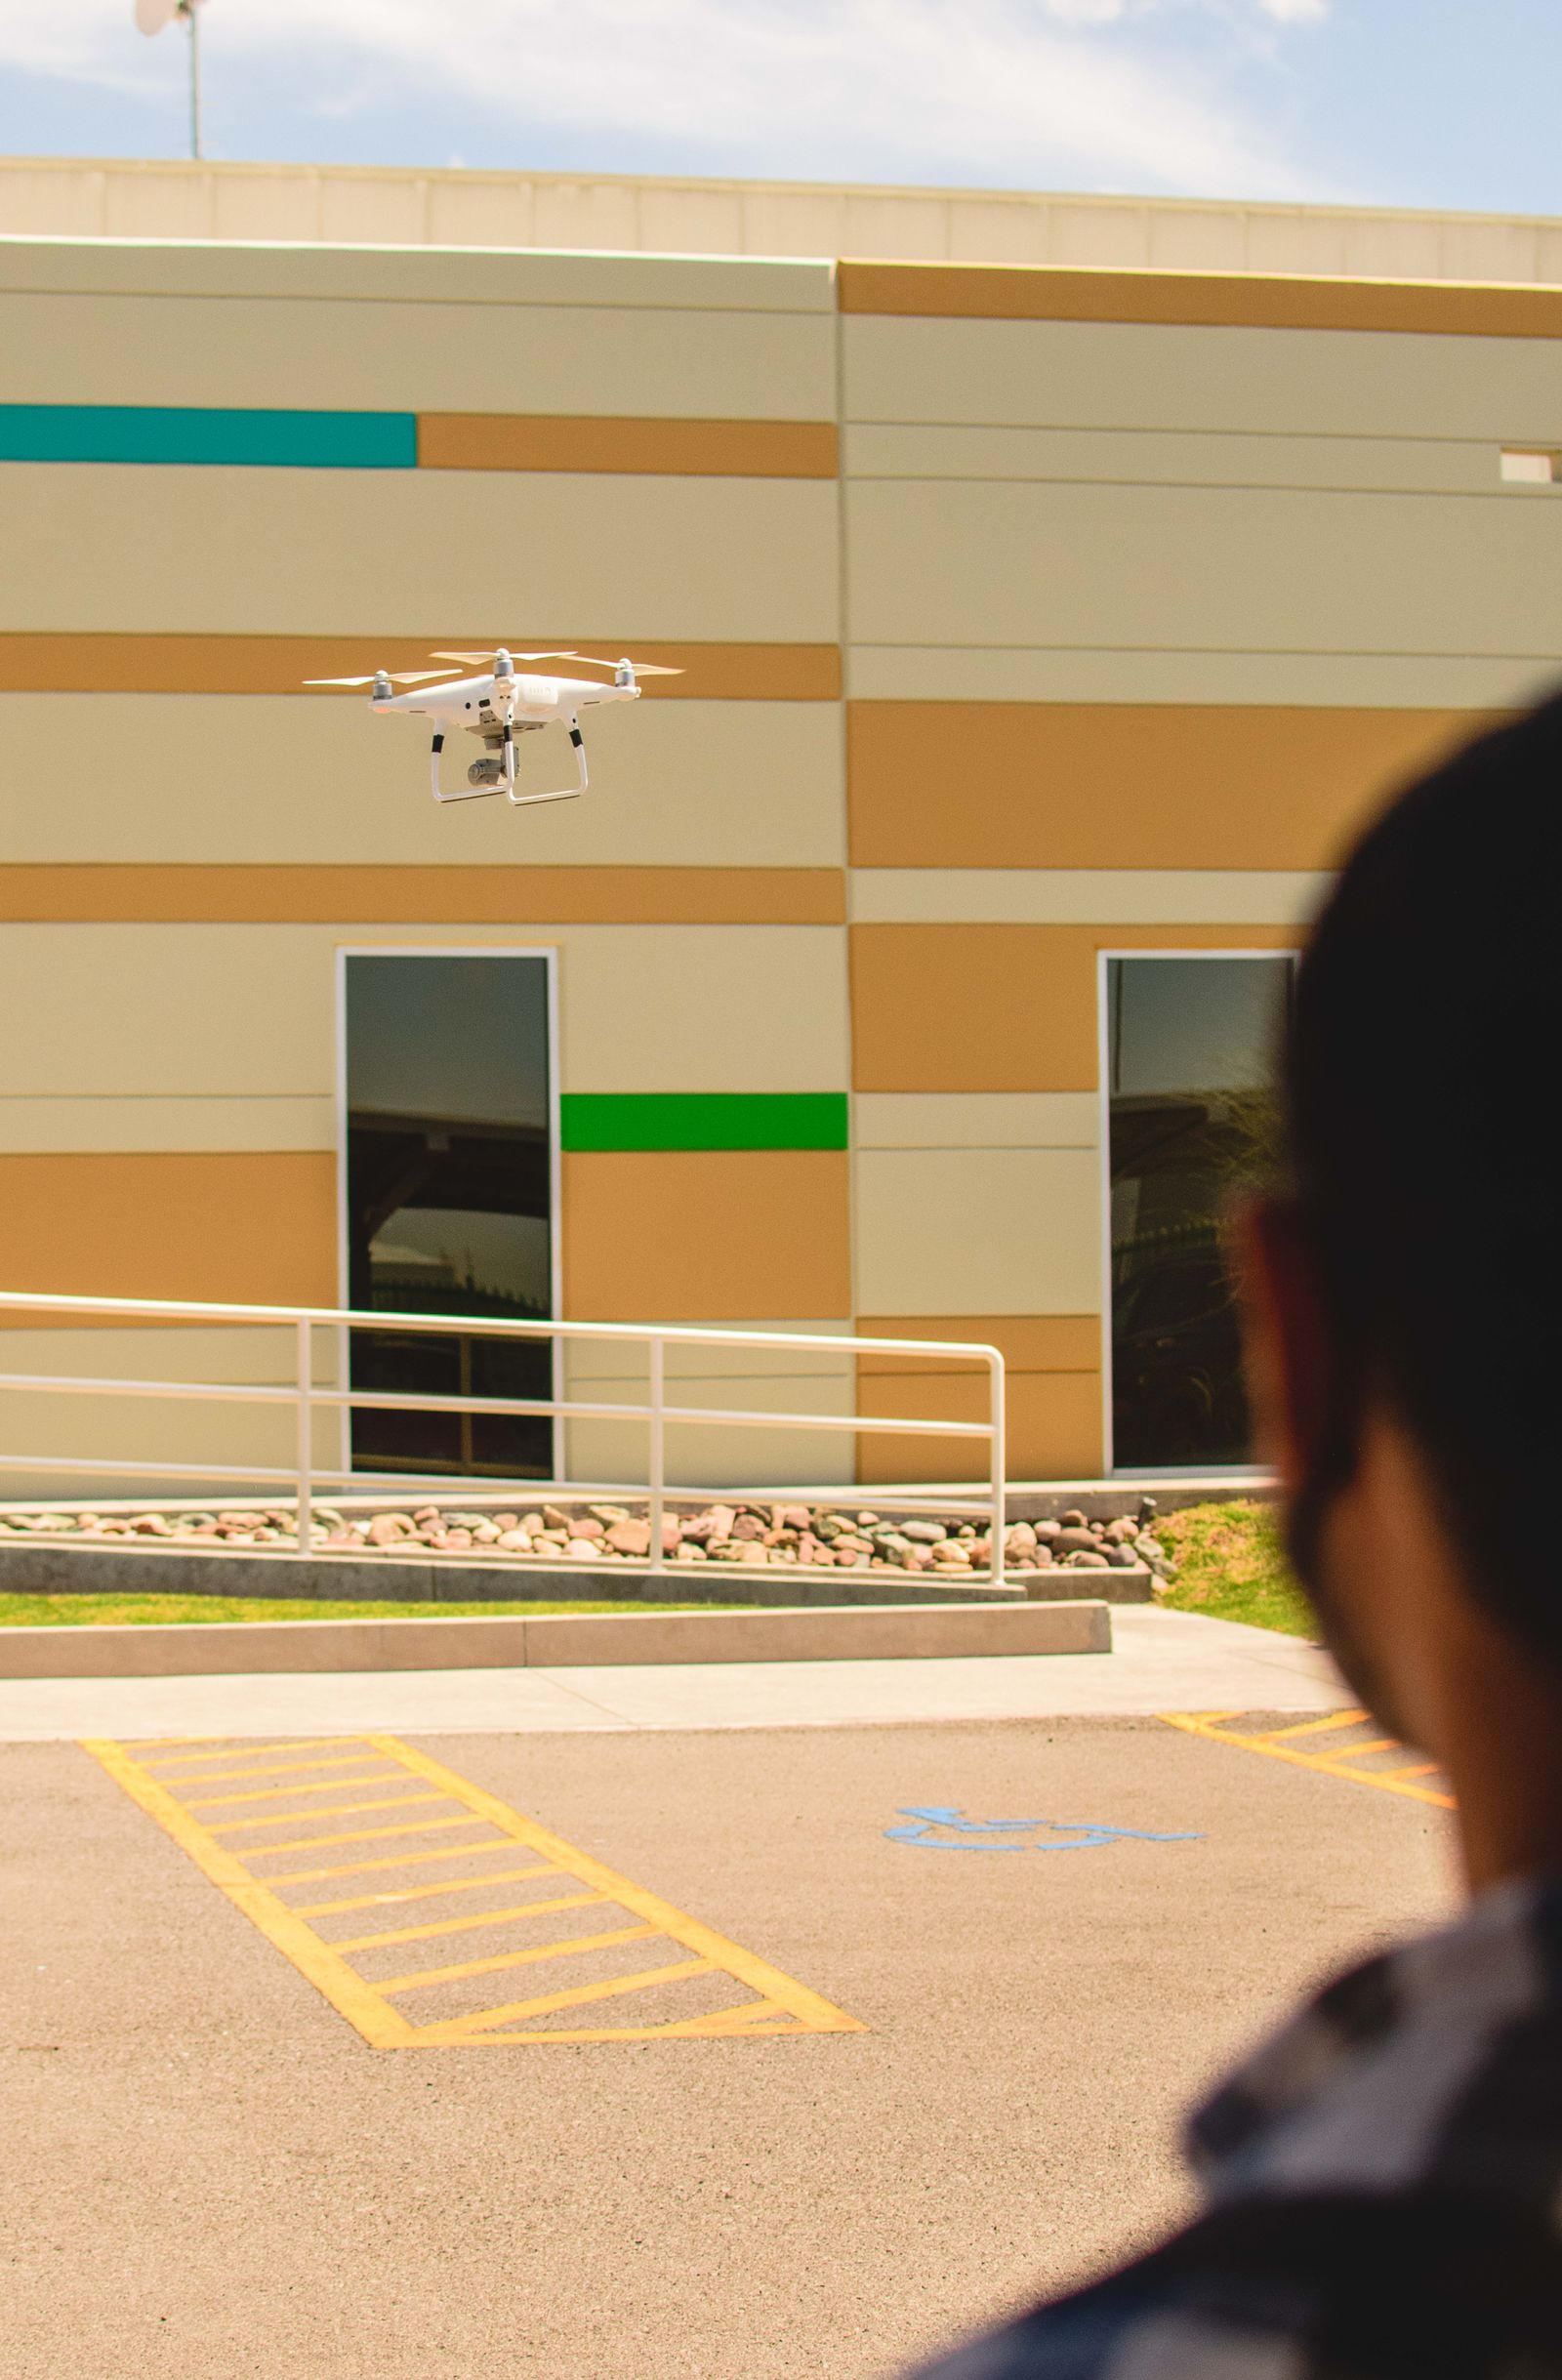
Drone-assisted wetting or rinsing may support suitable upper walls, parapets, ledges, or broad facade zones when wind, stand-off distance, line of sight, airspace, launch space, water supply, and ground controls are workable. It is an access option, not a promise that every Bridgeport building can be cleaned from the air. Port equipment, overhead wires, cranes, trees, signs, traffic, active sidewalks, public events, neighboring properties, and medical operations may make one elevation feasible and another unsuitable. Windows, frames, awnings, cornices, balconies, canopies, and detailed entries may still need poles, lifts, or hand work.
Commercial drone operations must follow applicable Federal Aviation Administration requirements and obtain any needed authorization; property permission does not replace aviation rules. The proposal should identify aerial zones, spotters, communications, emergency stop procedures, public separation, and the alternate method if wind, airspace, traffic, or finish requirements change. A hybrid plan can be practical for a Bridgeport office, hospital, hotel, university building, warehouse, or mixed-use property. The customer should know which areas are expected to be aerially assisted and which require contact access before approving the quote.
Request a Bridgeport quote based on the actual building
A useful commercial soft-washing proposal should identify target elevations, materials, visible deposits, access by zone, operating restrictions, weather limits, water assumptions, drainage controls, protection measures, intended finish, exclusions, and closeout documentation. It should separate broad facade washing from high-detail windows, salt or mineral residue, soot, oxidation, canopies, roofline details, and masonry repair. If aerial assistance is proposed, the scope should explain where it is expected to help and what backup method applies if wind, airspace, public movement, or finish requirements change.
Send the Bridgeport address, wide and close photos, approximate height, priority elevations, known materials, visible deposits, preferred dates, water access, nearby drains, parking or loading restrictions, and requirements involving patients, guests, employees, students, tenants, deliveries, traffic, security, or historic details. We can discuss a one-time appearance improvement, a phased campus or hotel project, port or industrial facade cleaning, or recurring exterior maintenance. Call +1 239-351-2897, email contact@dronebuildingcleaners.com, or use the quote form to get started.